
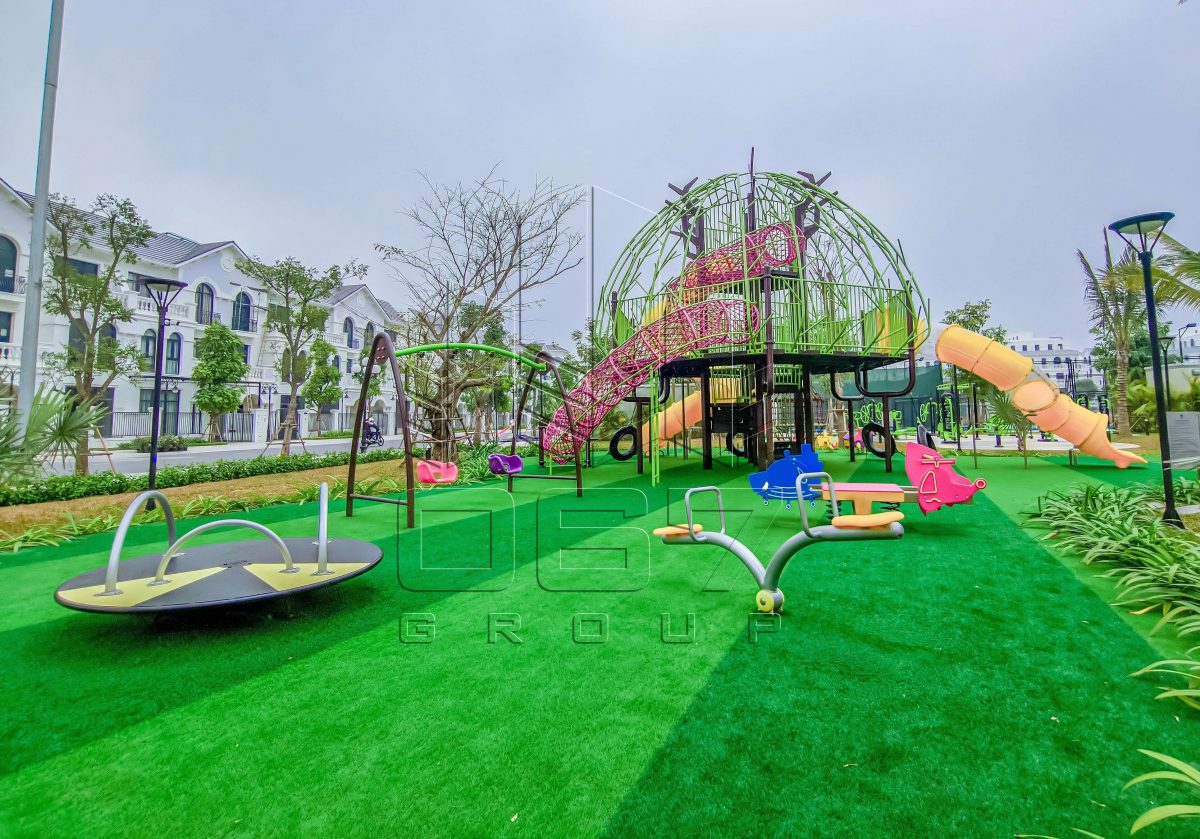
 Share
ShareInclusive Playground Design: Principles That Work
Inclusive Is Not The Same As Accessible
Many playgrounds described as accessible are simply reachable. A ramp to the edge of the surfacing does nothing once a child arrives and finds nothing they can use. Inclusive playground design goes further: it asks whether every child on site can get in, choose something to do, and play alongside others rather than beside them.
This guide sets out the principles that survive contact with a real budget and a real site, then gives you an audit checklist you can run on a design before you sign it off. It is written for developers, school directors, park departments and landscape architects specifying in Vietnam and the region.
Who You Are Designing For
Inclusion is broader than wheelchair use, which is the assumption that narrows most schemes too early. A realistic user list for a public or residential playground includes children with limited mobility or low stamina, children who use walkers, crutches or wheelchairs, children with low vision or hearing loss, autistic children and children with sensory processing differences, children with intellectual disability, and children who simply develop at a different pace from their age group.
It also includes the adults. Grandparents supervising, parents with a pushchair, a carer who needs to be within arm’s reach, a wheelchair using parent watching a walking child. Design for the accompanying adult and the whole site works better for everyone.
Five Inclusive Playground Design Principles That Work
The five principles below are ordered the way a design decision sequence actually runs, from arrival at the site to the comfort of the person supervising. Each one can be checked on a drawing.
Principle 1: One Continuous Route, Not A Detour
The route from the car park, lobby or school gate to the play area should be one route that everyone uses. Separate accessible entrances signal separation, and children read that signal immediately.
In practice this means firm, stable and slip resistant surfacing all the way in, gentle gradients with level landings rather than a single long slope, thresholds flush at gates and surfacing transitions, and gates wide enough for a wheelchair plus a helper. Inside the playground, keep a continuous circulation loop that reaches the main play events instead of dead ending at the first item. Poured rubber and comparable unitary systems make this straightforward, which is one reason surfacing choice matters as much as equipment choice.
Principle 2: Play Value At More Than One Level
Ground level play is the backbone of an inclusive scheme. Sand and water tables at knee clearance height, panel play, sound and music elements, spinning items that can be entered from a seated position, roller slides reachable without climbing, and wide accessible swing seats with proper support all deliver real play without a single step.
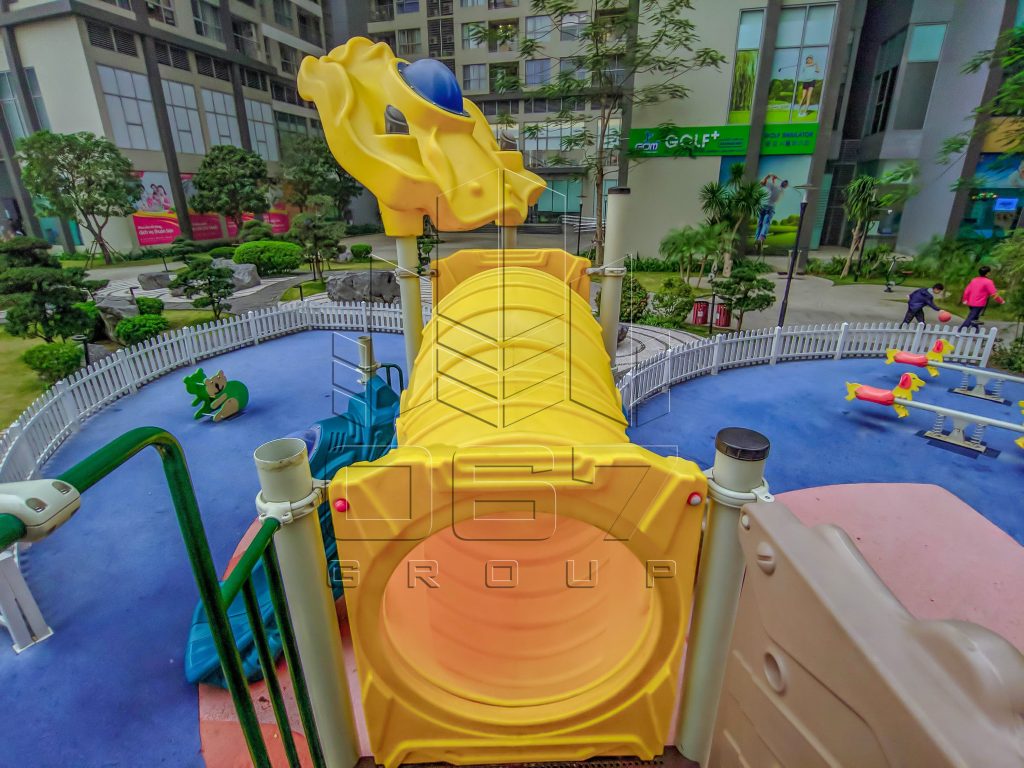
But inclusion is not only ground level. Children who use mobility aids also want height, speed and a view. That means transfer points: a platform at a workable transfer height with something to hold, an adjacent deck to move along, and a route back down that is not the way they came. Ramped towers are the most generous solution where space and budget allow, and even one ramped deck reaching a slide changes what the whole structure offers.
Principle 3: A Full Sensory Range, Including Quiet
Good inclusive playground design offers stimulation and the ability to escape it. Provide a spread across the senses: tactile textures, sound and rhythm elements, visual contrast and colour, gentle movement such as rocking or swinging, and proprioceptive input from climbing and pushing.
Then provide retreat. A small enclosed nook, a bench under shade at the edge with a clear view of the main area, a partly screened corner. Autistic children and children who overload quickly need a place to regulate that is not the exit. Retreat spaces must still be visible to supervising adults, so use low planting, open screens or partial enclosure rather than solid boxes.
Principle 4: Zoning, Sightlines and Predictability
Chaotic layouts exclude quietly. Arrange the site so that active, fast moving play is separated from calmer play, and so that a child can read the space and predict what happens next.
- Keep swing and rotating equipment out of main circulation routes, with their falling space clear of paths.
- Group toddler equipment together with its own edge, not scattered among older children’s items.
- Use surfacing colour changes, planting and low edging to signal zone boundaries instead of fencing everything.
- Maintain sightlines from the seating and entrance across the whole area so a carer never loses a child.
- Place shade over the calm zone and the seating, not only over the biggest structure.
Zoning also protects the safety geometry. The free space and falling space requirements described in EN 1176 must be respected regardless of how inclusive the scheme is, and the impact attenuating surfacing must cover the full impact area with the critical fall height determined in accordance with EN 1177. Inclusion never overrides the safety standard. Our overview of playground equipment safety standards covers how those requirements fit together, alongside ASTM F1487 and the TCVN 12730 series used in Vietnam.
Principle 5: Comfort, Climate and Supervision
In Vietnam’s climate, shade and drainage are inclusion features rather than extras. A child with reduced heat tolerance, or one who tires quickly, is excluded by an unshaded playground at two in the afternoon just as effectively as by a step.
Specify shade over the ground level play cluster and the seating, drainage that clears surface water fast after heavy rain, seating with backs and armrests so an adult with limited mobility can rest and rise, level space beside benches for a wheelchair or pushchair to park without blocking the path, drinking water access where the site allows, and accessible toilet provision nearby for larger public schemes.
Inclusive Playground Design Audit Checklist
Run this against the drawing before construction and again at handover. Anything answered no is a decision, not an accident, so record the reason.
- Arrival: is there one continuous, firm, slip resistant route from the main approach into the play area with no step or lip?
- Gates: can a wheelchair user plus a helper pass through without reversing, and are latches operable with one hand?
- Circulation: does the internal route reach at least three different play events and return without backtracking?
- Ground level play: are there at least three play events usable from a seated position, at a knee clearance height that allows a wheelchair to pull up?
- Transfer: is there at least one transfer point onto an elevated deck, with a grab feature and a level landing beside it?
- Elevated play: can a child who has transferred reach a slide, a panel or a view point, and get down by a route other than the one they used to arrive?
- Swings: is at least one supportive or wide seat provided, positioned so an adult can assist from a hard surface?
- Sensory spread: are tactile, auditory, visual and movement based experiences all present?
- Retreat: is there a quiet, shaded, partly enclosed space that remains visible from the seating?
- Contrast: do steps, edges, handrails and thresholds contrast visually with their background for low vision users?
- Zoning: are active and calm zones separated, and is toddler play grouped and edged?
- Supervision: can an adult seated in shade see every zone?
- Signage: is orientation information simple, pictorial and mounted at a readable height?
- Maintenance: will the accessible route and surfacing be inspected and kept clear as part of routine checks?
That last line matters more than it looks. An accessible route blocked by a delivery pallet, a settled surfacing edge or a maturing shrub is no longer accessible, so put it into the inspection routine rather than trusting good intentions.
Getting Inclusive Design Through Procurement
Inclusive schemes fail in the value engineering meeting, not in the design studio. Protect them by writing performance requirements into the brief rather than naming products: a minimum number of ground level play events, at least one transfer point, unitary surfacing on the accessible route, shade over the calm zone, and a retreat space. Requirements phrased that way survive substitution, whereas a named product does not.
Involve the users you can reach. A short conversation with a special education teacher, a therapist, or parents in the building will change your layout more usefully than another catalogue. School projects in particular benefit from combining inclusion requirements with age banding, which we cover in our guide to outdoor playground equipment for schools. Where climate or space pushes play indoors, many of the same principles carry across, and our indoor playground design guide looks at how they translate.
Finally, budget the inclusion elements as part of the base scheme rather than as an option line. Options get deleted. 067 Group works with international partner brands including Husson International of France, HAGS of Sweden and Playworld of the USA, which widens the range of ground level and ramped equipment available for schemes of this kind, and you can see the group’s brand portfolio on our brands page.
Frequently Asked Questions
What is the difference between an accessible and an inclusive playground?
An accessible playground can be entered and reached by a child with a disability. An inclusive playground goes further and ensures they have genuine play choices once inside, alongside other children, across a range of abilities and sensory needs. Access is the minimum, inclusion is the objective.
Does inclusive playground design cost significantly more?
Not necessarily. Continuous unitary surfacing, sensible zoning, shade and ground level play events are design decisions more than premium purchases. Costs rise mainly with large ramped structures. Writing inclusion requirements into the brief from the start avoids expensive retrofitting later, which is where the real cost usually appears.
How much of a playground needs to be accessible?
There is no single number that applies everywhere, and requirements vary by jurisdiction and project type. A practical target is a continuous accessible route reaching a meaningful share of the play events, several ground level activities, and at least one transfer point to elevated play. Aim for real play choice rather than a percentage.
Can existing playgrounds be made more inclusive?
Often yes. Common upgrades include replacing loose fill with unitary surfacing on the main route, adding ground level play panels and sand or water tables, fitting a supportive swing seat, adding shade and accessible seating, and creating a quiet corner. These are usually achievable without replacing the main structure.
Discuss Your Scheme With 067 Group
If you are planning a new playground or improving one already in use, we are happy to review your layout against the principles above and suggest practical changes. 067 Group provides consultancy, design, supply and installation of children’s playground equipment, outdoor fitness equipment and safety surfacing, and inclusion questions are easiest to solve while the drawing is still editable.
Contact the Hanoi office at No 38 Ven Ho Ha Dinh street, Ha Dinh ward, Thanh Xuan district, Hanoi, on +84 24 66 73 3777 or +84 24 66 73 9777, or use the details on our contact page.