
 Share
ShareHow to Plan a Playground Project: Brief to Handover
Why Playground Projects Go Wrong Before Anyone Orders Equipment
Most playground disappointments are traceable to the first two weeks, not to the equipment. A vague brief, an unmeasured site or a budget with no contingency will defeat good products every time. This article sets out how to plan a playground project stage by stage, from first brief to handover and the maintenance that follows.
The sequence below follows the way an experienced supplier actually works: understand the requirement and the budget, assess and measure the location, design a concept, contract, install, then maintain on a scheduled basis under warranty with the project records kept on file. Each stage has a decision to make and a document to produce. If you skip a stage you do not save time, you simply move the problem later, where it costs more to fix.
Stage 1: Plan a Playground Project From the Brief and Budget
A usable brief is short but specific. It should answer who will use the space, what the client wants the space to achieve, what constraints are fixed, and how much money and time exist.
What to write down
- User profile: age bands and expected numbers at peak, plus any known accessibility requirements.
- Site context: residential, school, hotel or resort, public park, or commercial indoor space. Each brings different supervision assumptions and durability demands.
- Operating hours and supervision: unsupervised residential courtyards need different design decisions from a staffed kids club.
- Budget envelope, split honestly between equipment, safety surfacing, groundworks, installation, and a contingency. Surfacing and groundworks are routinely underestimated because they are invisible in a rendering.
- Programme: the date the space must open, and any fixed milestones such as a handover ceremony or the start of a school term.
- Standards to be met, named explicitly rather than implied.
Set the standards in the brief, not at the end
Name the framework you will be assessed against from the outset. For most projects in Vietnam and the region that means the EN 1176 series for playground equipment and surfacing, EN 1177 for the determination of critical fall height of impact attenuating surfacing, EN 16630 where permanently installed outdoor fitness equipment is included, and the TCVN 12730 series for domestic compliance. Projects run to United States practice will reference ASTM F1487, ASTM F1292 and the CPSC Public Playground Safety Handbook. Our buyer’s guide to playground equipment safety standards explains what each of these actually asks for.
Writing the standard into the brief has a practical benefit at tender stage: it forces every bidder to price the same level of compliance, which makes the quotations comparable.
Stage 2: Assess and Measure the Location
The survey is where a brief becomes a real project. Do it before concept design, on site, with a tape and a level rather than from a PDF site plan.
- Dimensions and levels of the usable area, including slope direction and gradient.
- Ground conditions: existing surface, sub base, likely excavation depth for foundations, and whether rock or made ground will complicate anchoring.
- Drainage: where water currently goes and where it will go once you install an impermeable or semi permeable surface. Standing water ruins surfacing and shortens equipment life.
- Buried and overhead services: cables, drains, irrigation lines, and anything overhead that limits equipment height.
- Trees and planting to be retained, including root protection zones and the shade they provide.
- Boundaries, fencing, gates and sightlines from surrounding buildings, which determine informal supervision.
- Sun and wind exposure. In a tropical climate, surface temperature and shade are comfort and safety issues, not luxuries.
- Access for delivery and installation: gate widths, crane or truck access, storage area for materials.
Photograph everything and record the measurements in a single survey note that is issued with the concept. Disputes later almost always come down to a dimension nobody wrote down.
Stage 3: Concept Design
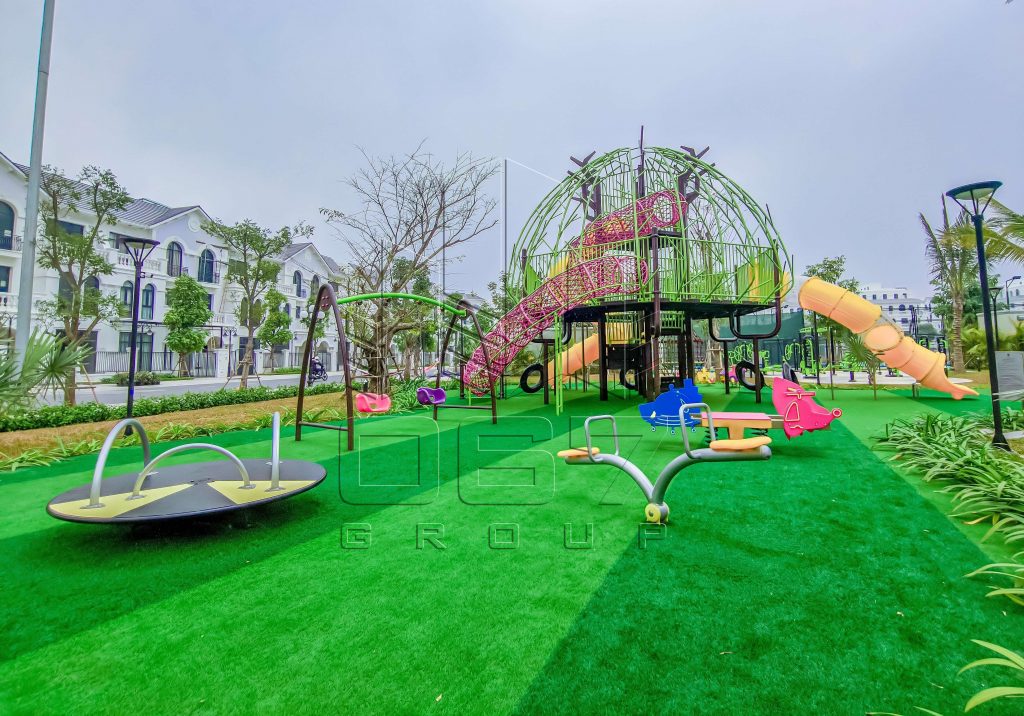
This is the stage where most people think they plan a playground project, and it only works because the two stages before it were done properly. Concept design converts the brief and the survey into a layout that can be costed. A good concept package contains a scaled plan showing equipment positions and their required free space and impact areas, a component schedule with model references and age suitability, the surfacing specification with critical fall heights matched item by item to the free fall heights above them, and a first cost breakdown.
Test the layout against use, not against the drawing
Walk the plan in your head as a seven year old, then as a two year old, then as a grandparent with a pushchair. Are the age zones separated? Does every slide exit and swing arc have clear run off? Can an adult see the whole area from the seating? Is there shade over the equipment children will use in the middle of the day, and is there a quiet corner for a child who needs to withdraw from the noise?
Decide the play value mix
Balance the categories of play rather than buying one large centrepiece: climbing and physical challenge, sliding and speed, swinging and movement, balance, rotation, plus social, imaginative and sensory play at ground level. A varied ground level offer is what keeps younger and less mobile children included and extends the average visit.
Value engineer honestly
When the first cost exceeds the budget, reduce scope rather than compliance. Fewer items at the correct surfacing depth is a safe project. The same item list with thinner surfacing is not. Phasing is a legitimate answer: build the toddler zone and the surfacing base now, add the older children’s frame in phase two, and design the foundations and drainage for the full scheme from the start.
Stage 4: Contract and Procurement
Once the concept is agreed, the contract should remove ambiguity. Check that the following are all stated in writing before signature.
| Contract item | What to require |
|---|---|
| Scope | Component schedule with model references, quantities, colours and finishes |
| Standards | Named standard per item, with test or certification documents to be supplied |
| Surfacing | System type, tested build up, critical fall height per zone, area in square metres |
| Groundworks | Who excavates, who provides sub base, who handles drainage and spoil removal |
| Programme | Delivery date, installation window, site access requirements, weather allowance |
| Warranty | Duration by component category, what is covered, response time for defects |
| Maintenance | Scheduled visit frequency during the warranty period and what each visit includes |
| Handover | As built drawing, component list, certificates, inspection and maintenance manual |
| Payment | Milestones tied to delivery, installation completion and handover acceptance |
Supplier selection deserves as much attention as the design. Certification, factory or partner relationships, installation crews and after sales capacity vary enormously between vendors. Our guide to choosing a playground equipment supplier in Vietnam sets out the questions and documents to ask for.
Stage 5: Installation
Installation quality determines whether a compliant design becomes a compliant playground. The main failure points are foundations, surfacing preparation and coordination with other trades.
- Set out and confirm equipment positions on the ground and check free space against the drawing before any concrete is poured.
- Foundations to the manufacturer’s detail, at the correct depth, with the correct cure time before load is applied.
- Surfacing sub base laid, compacted and drained properly. Poured rubber over a poor base will crack and lift regardless of the quality of the wearing course.
- Coordination with landscaping, lighting, irrigation and fencing so nobody trenches through a finished surface.
- Site safety and access control while work proceeds, particularly on live residential sites where children will try to use partly built equipment.
- Torque and fixings check on completion, item by item, recorded on a sign off sheet.
Keep a short daily photographic record. It costs nothing and settles most questions about hidden work later.
Stage 6: Handover and the First Inspection
Handover is a document exchange, not just an opening event. Ask for and file the following.
- As built layout drawing with equipment positions and impact areas.
- Component schedule with model references, serial or batch identifiers where available, and age suitability.
- Certification and test documents for equipment and surfacing, including critical fall height evidence.
- Inspection and maintenance manual with the recommended routine, operational and annual inspection tasks.
- Spare parts list and lead times.
- Warranty certificate stating duration and coverage by component.
- A post installation inspection report confirming the built playground matches the design.
Then brief the people who will run the space day to day. Whoever unlocks the gate in the morning should know what a daily visual check looks like and who to call when something is wrong.
Stage 7: Scheduled Maintenance and the Project Record
You do not plan a playground project up to the opening day and stop. A playground is a maintained asset. In practice this means three layers of inspection: a routine visual check at a frequency matched to how heavily the site is used, a more detailed operational inspection at intervals through the year, and an annual main inspection covering structure, foundations and cumulative wear.
A supplier who returns on a scheduled basis every three months during the warranty period, and who keeps the project record on file so that spare parts and specifications can be matched years later, removes most of the long term risk from the owner. That continuity is the reason to keep the as built file rather than archiving it. Our playground equipment maintenance checklist can be issued directly to a site team.
Frequently Asked Questions
How long does it take to plan a playground project?
Brief and survey can be completed in a matter of days once site access is arranged. Concept design and revisions usually take a few weeks, and manufacturing lead times for imported equipment are the longest single element. Installation of a typical residential or school playground is measured in days to a few weeks depending on groundworks and surfacing area.
What proportion of the budget goes on safety surfacing?
It varies widely with fall heights, surfacing type and area, and it is consistently the item first time clients underestimate. Rather than assuming a percentage, price surfacing from the concept plan, because the required area follows the impact zones around each item and the required depth follows the fall height above it.
Who is responsible for inspections after handover?
The owner or operator carries the duty of care for the space, even where a supplier provides scheduled maintenance visits under warranty. Name a responsible person, give them the inspection manual at handover, and keep written records of every check. Documented inspection history is also what protects you if an incident is investigated.
Can a playground project be delivered in phases?
Yes, and it is often the sensible response to a tight budget. Design the full scheme first, then build the foundations, drainage and surfacing base for the whole area in phase one so later phases do not require breaking up finished work. Phase the equipment, never the compliance.
Working With 067 Group
067 Group provides consultancy, design, supply and installation of children’s playground equipment, outdoor fitness equipment, safety surfacing and park and landscape equipment, operating under ISO 9001:2015, ISO 14001:2015 and ISO 45001:2018 management systems. Our process follows the stages above: we discuss your requirement and budget, assess and measure the location, produce a design concept, contract, install, and then return for scheduled maintenance every three months during the warranty period, with project records kept on file for future warranty and maintenance work.
You can read the full sequence on our process page or review completed schemes in our projects portfolio. To discuss a brief, contact the Hanoi office at No 38 Ven Ho Ha Dinh street, Ha Dinh ward, Thanh Xuan district, Hanoi, Vietnam, telephone +84 24 66 73 3777 or +84 24 66 73 9777.